

Building the Nyne House Part 3: Material and Furniture Placement Planning
Its Monday and Thanksgiving is in just a few days.. scary how time flies! This will also probably be the last post until after Thanksgiving since I have gobs of work to do, gobs of family events to go to, and gobs of turkey to eat!
This is a rather simple post anyway. Its all about planning!
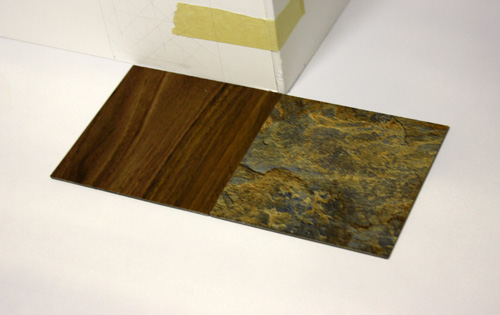
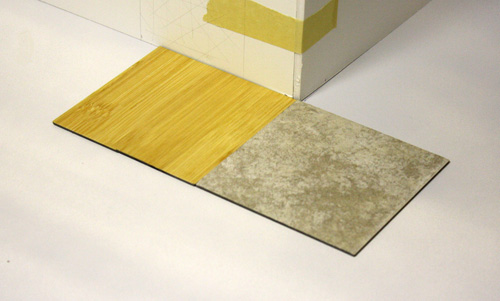
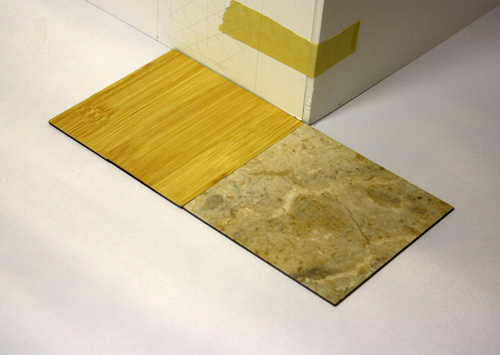
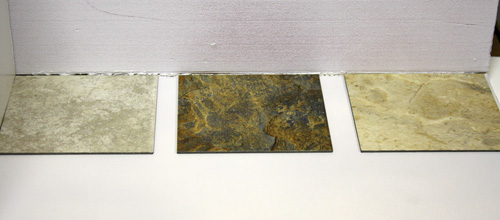
Pictured here are 3 of the best mix and match color samples for the floors. I know in the last post I mentioned that I wanted it to be all dark wood, but after playing around with the vinyl floor samples that I pilfered from HomeDepot, I decided to give the kitchen area a “stone” floor and the rest of the space to be wood.
The wood samples above are representations of the color of the stain that I’ll be using and the “stone” tiles will be the actual tiles that I’ll be using. So far, I am leaning towards the lighter sets, but I am still not sure yet. Its hard to decide since I’ll be using real wood to finish the floors and I’m not sure how it would finish and how it would work with the tiles.. or it might even work better with one I didn’t include here! Hmmm decisions, decisions..
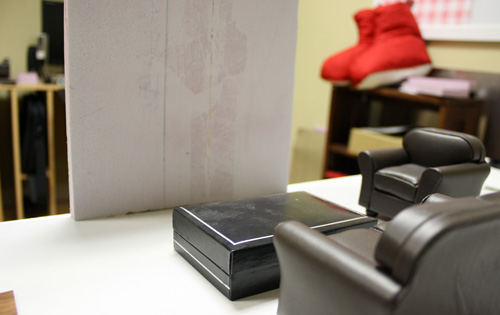
So after realizing that flooring was a stalemate, I decided to wait until I get the actual wood strips to make any further decisions. And since the flooring decision stalled, that meant that I could not make any decisions on the wall colors. I don’t think this is too huge a problem because the actual wall space is so limited, I’m just going to decide on the walls last and compliment it to the furniture and floor colors, like a big art piece(s).
I’m not a big bag of indecision though!
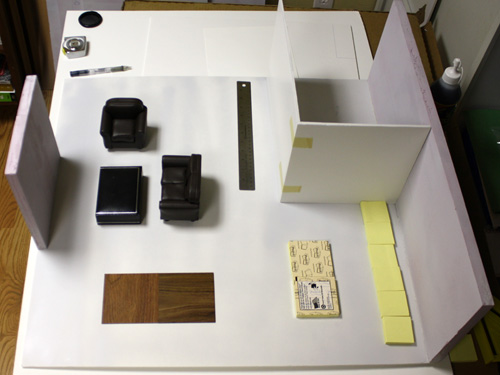
I actually have a pretty good idea of what the furniture placement will look like. Starting on the right, the small post-it notes are the stand-in for the cooking area (fridge, stove, cabinets), and the large post-it notes is the center island. Moving to the left now, the brown floor tiles are the stand-in for the dining set, and the sofa set is where the living area will be. The ruler by the wall is where the stairway will go, with the dot being the bottom of the stairs going up.
And if you’re wondering how the heck one can enter the room on the top right (the bathroom), there will be a door underneath the top of the stairs, about an inch from the corner of that wall, where the yellow tape is. That door is not going to go in until I finish the stairs and actually know for a fact that I have enough room for a proper door.
So I’m really pleased with the layout, but I still have a problem. Where the heck am I going to put the main entrance!? I planned it so it can go on either the left or the right side of the fireplace wall (the wall right in front of the sofas), and after placing all the furniture out, both options are rather awkward for the entrance! Hmm.. more decisions..
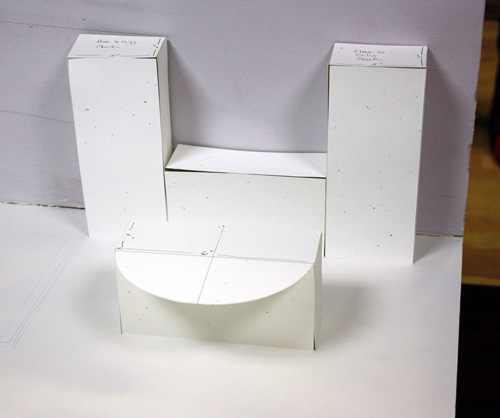
So…. I decided not to make any decisions at all.
But to end on a positive note (because I didn’t want to feel useless) here’s a paper prototype of the kitchen lol. Like the dinning set, its going to be a custom kitchen. Its probably not going to be working cabinets, but the final design should look cool.
And with that, I hope everyone has a happy and safe Thanksgiving! (and if you’re not from the U.S., I hope you have a happy and safe day!)
4 Responses